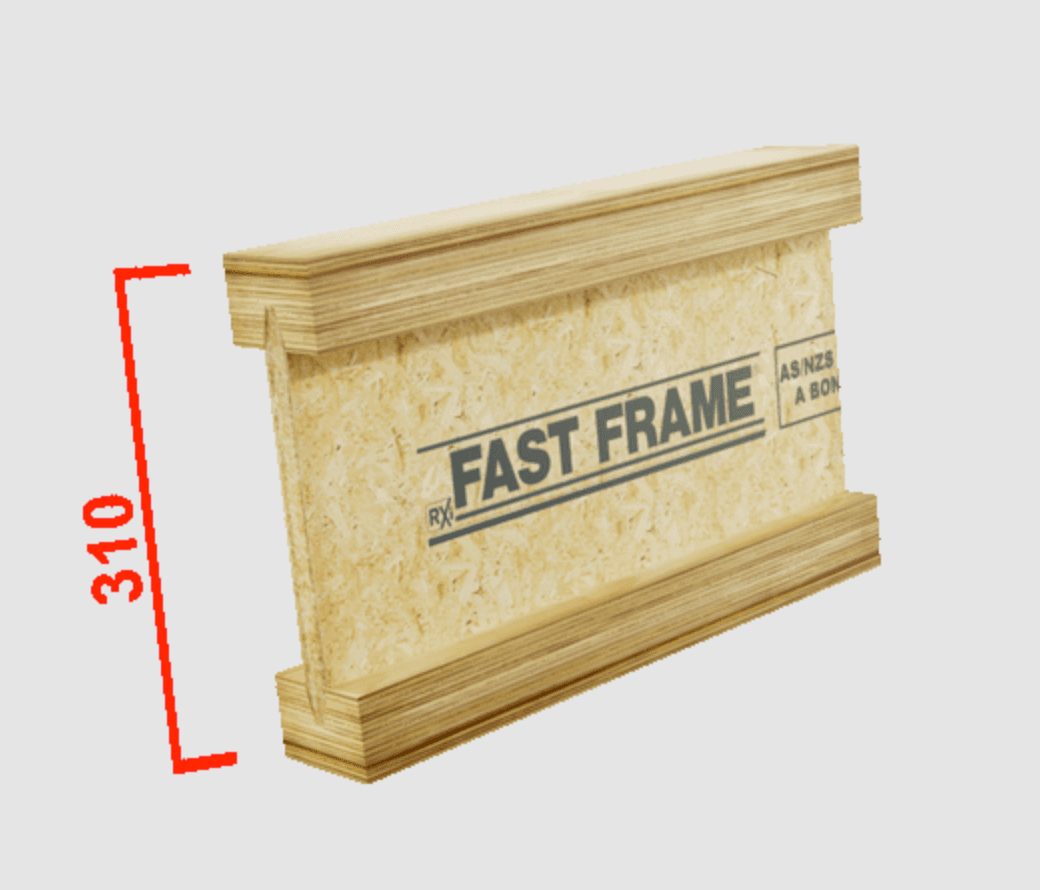
Betta Joist 63 & 90mm plus New 310 Joist.

Our engineered I-Beam Joists are lightweight, cost-effective and designed for reliable structural support in residential and commercial construction. Made with structural LVL flanges and a structural web bonded with a Type A waterproof adhesive, they offer excellent strength and are easy to handle and install.
I-Beams, also known as I-Joists, are engineered timber joists primarily used in residential and light commercial floor and roof systems. They are particularly suited to longer spans where straightness, consistency and reduced weight make installation easier than traditional solid timber joists.
Often, yes. Engineered I-Joists are designed to achieve high stiffness and strength relative to their weight, allowing longer spans than many conventional solid timber joists. The actual allowable span depends on joist depth, spacing, loads and floor construction, so the relevant engineering specifications must always be followed.
Onsite Timber stocks I-Beams in two main depth common in residential floor applications. This includes 240 mm, 300 mm and 310mm with 63mm flange widths. The 310mm is specifically designed for structures where timber I joists need to key into steel beams which are commonly 310mm. This avoids the annoying 10mm variance so floor sheets can be layed easily and quickly.
Yes, and this is one of the major advantages of an I-Joist floor system. The web can accommodate appropriately sized holes for plumbing, electrical and other services. However, holes must be positioned and sized in accordance with the manufacturer's hole charts and installation instructions. The flanges should never be cut, drilled or notched unless specifically permitted by the manufacturer or engineer.
Standard I-Beams are generally intended for dry, protected applications and should not be permanently exposed to the weather. The suitability of a particular I-Beam for an application depends on its treatment, adhesives and manufacturer's specifications, so check the relevant product information where moisture or external exposure is involved.
It depends on the floor design and installation system. Blocking, rim boards, squash blocks or other components will increase the structural integrity of the floor system. Always install the floor system in accordance with the manufacturer's details and the project's structural engineering.
Both are engineered timber products, but they're designed differently. An LVL is a solid engineered timber section made from laminated veneers and is commonly used for beams, lintels, rafters and framing. An I-Beam uses top and bottom flanges connected by a thin structural web, making it particularly efficient for longer-span floor and roof joists. Put simply: LVL carries the big loads. I-Beams cover the distance.
I-Beam floor joists are available from Onsite Timber, with a range of sizes and lengths stocked for residential floor and roof construction across Sydney. We can also supply the LVL beams, flooring, hangers and other components needed to complete your floor system. Get a quote or place your order through the Onsite Timber App, or contact our team directly.
Both are engineered timber products, but they're designed differently. An LVL is a solid engineered timber section made from laminated veneers and is commonly used for beams, lintels, rafters and framing. An I-Beam uses top and bottom flanges connected by a thin structural web, making it particularly efficient for longer-span floor and roof joists. Put simply: LVL carries the big loads. I-Beams cover the distance.
I-Beam floor joists are available from Onsite Timber, with a range of sizes and lengths stocked for residential floor and roof construction across Sydney. We can also supply the LVL beams, flooring, hangers and other components needed to complete your floor system. Get a quote or place your order through the Onsite Timber App, or contact our team directly.
Often, yes. Engineered I-Joists are designed to achieve high stiffness and strength relative to their weight, allowing longer spans than many conventional solid timber joists. The actual allowable span depends on joist depth, spacing, loads and floor construction, so the relevant engineering specifications must always be followed.
Onsite Timber stocks I-Beams in two main depth common in residential floor applications. This includes 240 mm, 300 mm and 310mm with 63mm flange widths. The 310mm is specifically designed for structures where timber I joists need to key into steel beams which are commonly 310mm. This avoids the annoying 10mm variance so floor sheets can be layed easily and quickly.
Yes, and this is one of the major advantages of an I-Joist floor system. The web can accommodate appropriately sized holes for plumbing, electrical and other services. However, holes must be positioned and sized in accordance with the manufacturer's hole charts and installation instructions. The flanges should never be cut, drilled or notched unless specifically permitted by the manufacturer or engineer.
Standard I-Beams are generally intended for dry, protected applications and should not be permanently exposed to the weather. The suitability of a particular I-Beam for an application depends on its treatment, adhesives and manufacturer's specifications, so check the relevant product information where moisture or external exposure is involved.
It depends on the floor design and installation system. Blocking, rim boards, squash blocks or other components will increase the structural integrity of the floor system. Always install the floor system in accordance with the manufacturer's details and the project's structural engineering.
An I-Beam is made from two main components: LVL flanges at the top and bottom, with a structural OSB in between. The I-shaped profile puts material where it does the most work structurally, creating a strong, stiff joist without the weight of a similarly sized solid timber member.
The big advantages are longer spans, straightness, consistency and lighter weight. Unlike solid timber, I-Beams don't have the same tendency to bow, twist or vary significantly from one joist to the next. That means straighter floors, fewer defects to work around and a more consistent product for the carpenter. For the occupant it means less movement and floor creaks than traditional timber joists